

BEDS3
BATHS2 full 2 partial
SQUARE FEET4,687
MLS#1107590
STATUSActive
PROPERTY TYPEResidential - Single Family
SUBDIVISIONPrimrose Pointe Unit 6
Property Description
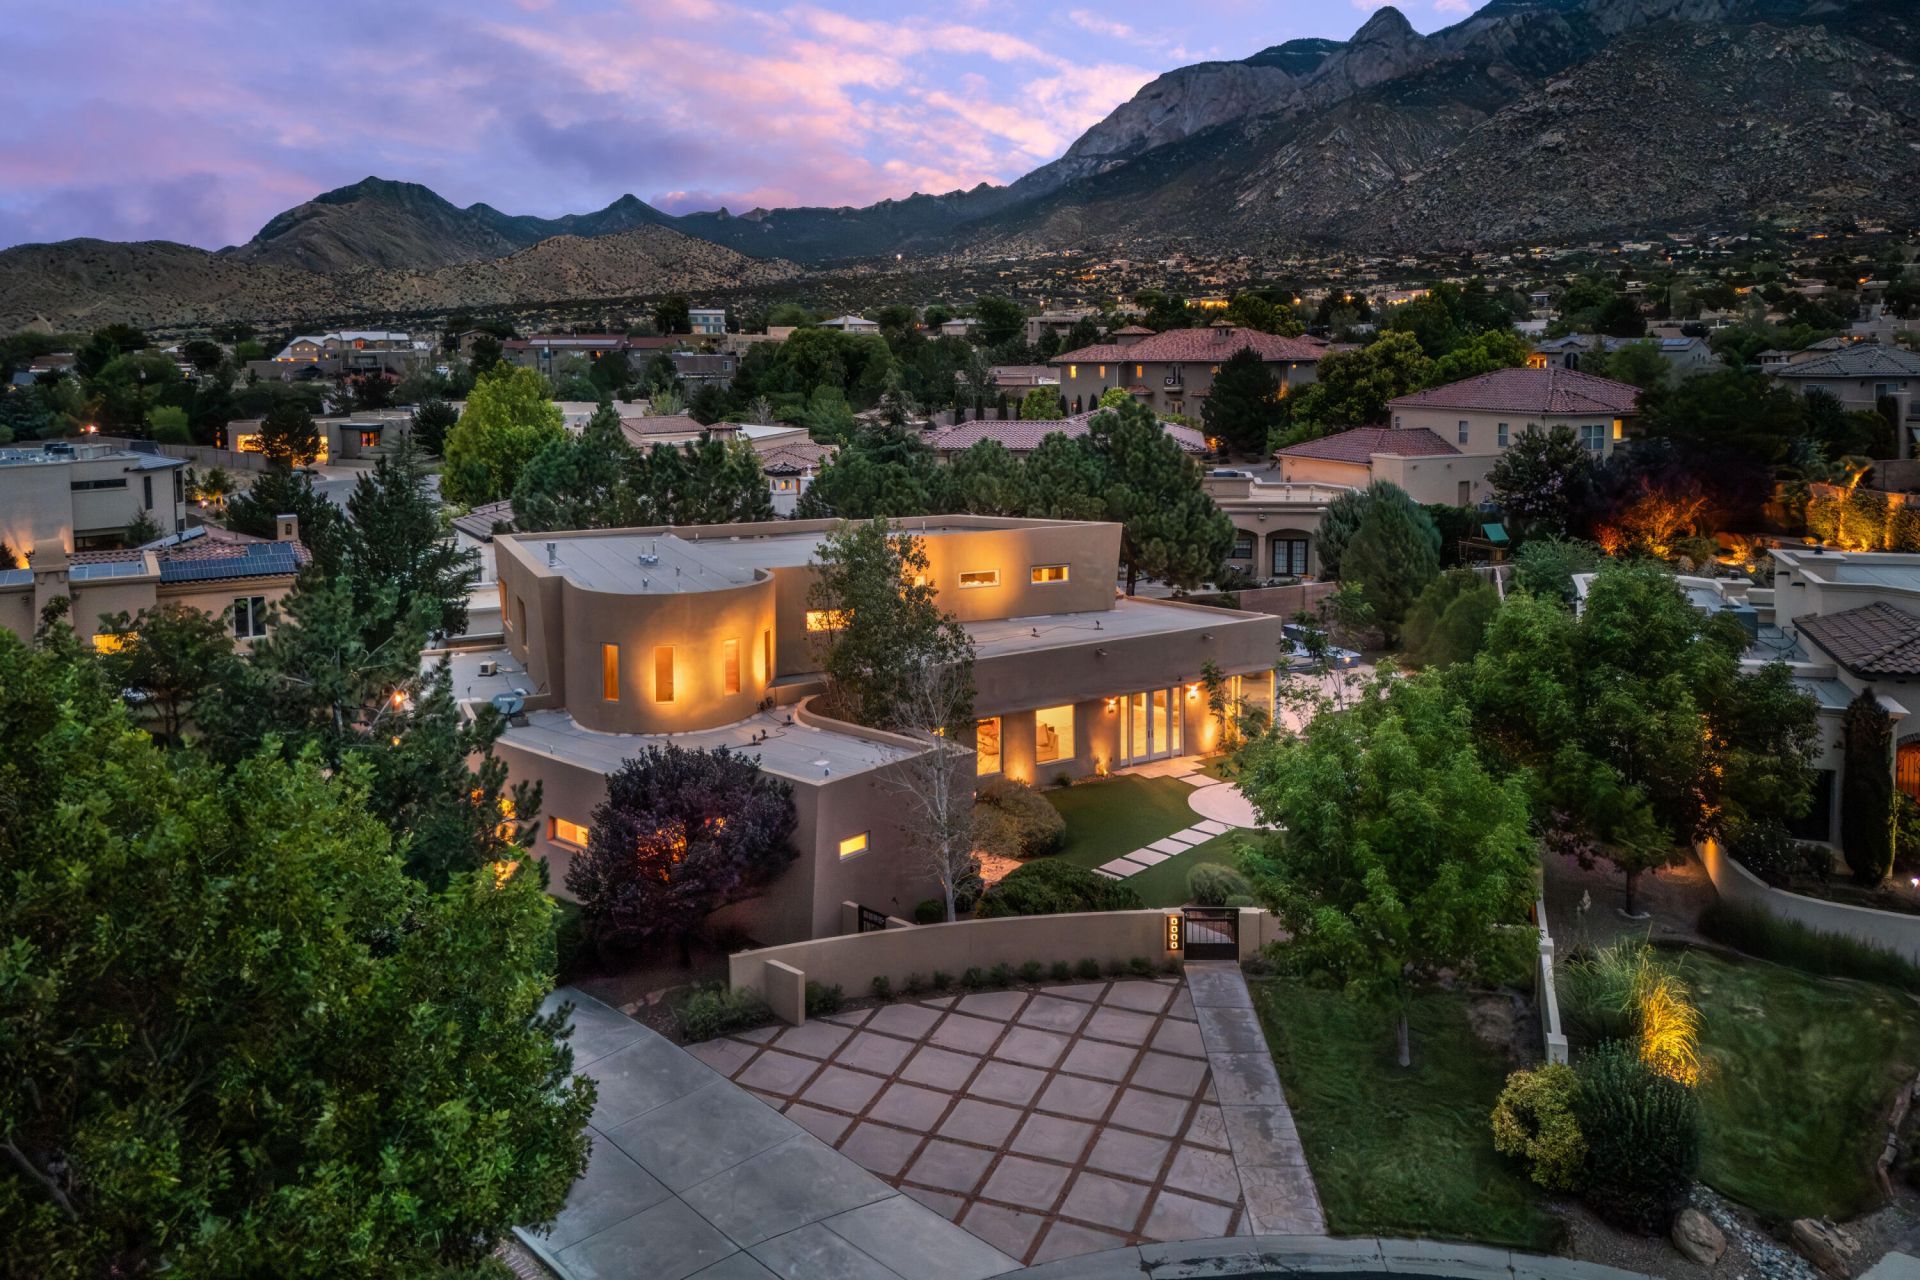
Incredible contemporary home in Primrose Pointe designed by acclaimed architect Wristen Paschich. Defined by striking modern architecture, this exceptional residence is centered around a dramatic private courtyard with a stunning statement water feature. The bright, open floor plan showcases refined finishes including Venetian plaster walls, custom furniture-grade cabinetry, granite countertops, Wolf and Sub-Zero appliances, and expansive storefront windows that fill the home with natural light. The flexible layout features an upstairs primary retreat with a gas fireplace, spa-inspired bath with sauna, and an adjacent living area ideal as a studio, media room, or easily converted fourth bedroom. Conveniently located near walking trails, shopping, restaurants, and top-rated schools.
Property Features
Property Type: Residential - Single Family
Cooling: Multi Units, Refrigerated
Fireplaces: 2
Garage: 3 car attached
Heating: Central, Forced Air, Multiple Heating Units
Home Style: Contemporary, Custom
Lot Size: 0.35 Acres
Roof Type: Bitumen, Pitched
Stories: 2.0
Taxes: $8,971
Year Built: 2009
Amenities
Breakfast Bar
Separate/Formal Dining Room
Dual Sinks
Entrance Foyer
Great Room
High Ceilings
Home Office
Jack and Jill Bath
Kitchen Island
Multiple Living Areas
Pantry
Shower Only
Separate Shower
Utility Room
Water Closet(s)
Walk-In Closet(s)
Balcony
Courtyard
Hot Tub/Spa
Privacy Wall
Private Yard
Water Feature
Feature Descriptions
Appliances: Cooktop, Double Oven, Dryer, Dishwasher, Disposal, Microwave, Refrigerator, Range Hood, Washer
Exterior: Frame, Stucco
Fencing: Wall
Fireplace: Gas Log
Flooring: Carpet, Tile, Wood
Formal Dining: Yes
HOA Fee: 449/ Annually
Hot Tub: Yes
Laundry: Washer Hookup, Electric Dryer Hookup, Gas Dryer Hookup
Lot: Cul-De-Sac, Landscaped, Xeriscape
Parcel#: 102206447635911004
Parking: Attached, Finished Garage, Garage, Oversized
Parking Notes: Attached, Finished Garage, Garage, Oversized
Patio/Porch: Balcony
Sewer: Public Sewer
Spa: Yes
Utilities: Electricity Connected, Natural Gas Connected, Sewer Connected, Water Connected
Water: Community/Coop
Window: Double Pane Windows, Insulated Windows
Local Schools
High School: La Cueva
Middle School: Desert Ridge
Elementary School: Double Eagle
Listed By / Shown By
Listed By
Agency Name: Keller Williams Realty
Agency Phone: (505) 271-8200
Shown By
Agent Name: Ashly Jaramillo
Agent Phone: Cell: (505) 633-5554
Agency Title: Coldwell Banker Legacy

Estimate Your Payment
Estimated Payment
$ 4,145.85 per month $3,004.51 Principal & Interest $747.58 Property Tax $393.75 Homeowner's Insurance
8808 Primrose Court Ne | MLS# 1107590
This single family home located at 8808 Primrose Court Ne, Albuquerque, NM 87122 is currently listed for sale with an asking price of $1,350,000. This property was built in 2009 and has 3 bedrooms and 2 full and 2 partial baths with 4687 sq. ft. Primrose Court Ne is located in the Primrose Pointe Unit 6 subdivision. Search Primrose Pointe Unit 6 real estate on ajaramillo.cblegacy.com today.