

BEDS4
BATHS3 full
SQUARE FEET2,038
MLS#1108241
STATUSActive
PROPERTY TYPEResidential - Single Family
SUBDIVISIONSnow Hts Add
Property Description
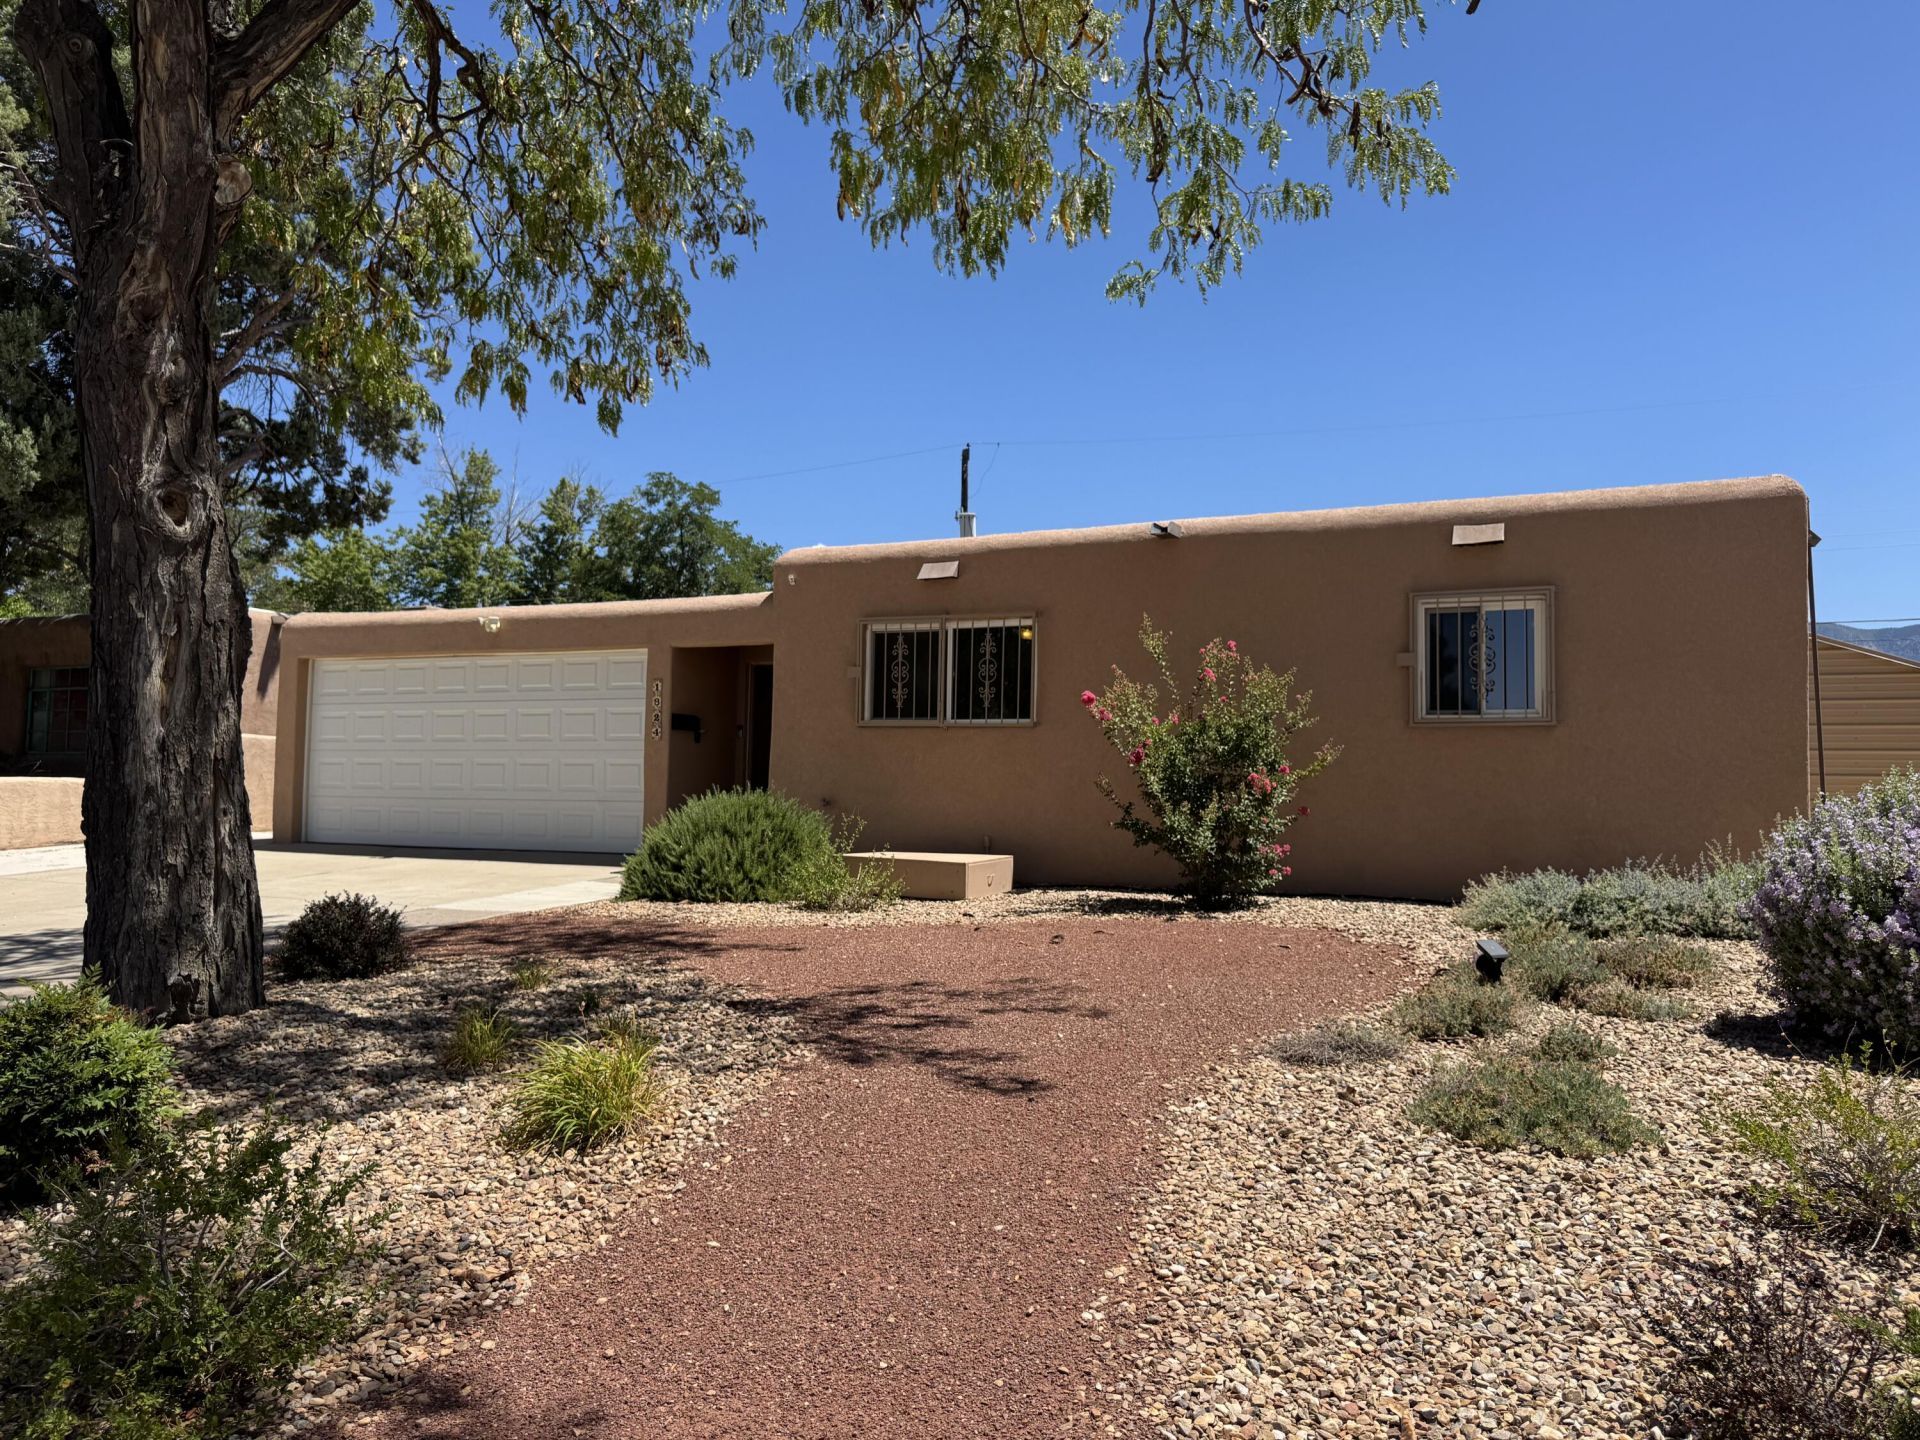
Welcome home to this beautifully maintained 4-bedroom, 3-bathroom property in the heart of Northeast Albuquerque! This spacious home features two primary suites, making it ideal for multi-generational living, guests, or added privacy. You'll appreciate the many updates throughout, including refrigerated air, vinyl double-pane windows, a durable TPO roof, an updated electrical panel, newer stucco, and a newer garage door. Fresh interior paint gives the home a bright, move-in-ready feel, while ceiling fans throughout provide added comfort. Need extra space? A separate hobby room or home office offers endless possibilities for working from home, crafting, or creating your own private retreat. The finished two-car garage provides plenty of room for parking, storage, or projects. Step outside to enjoy the nicely landscaped front and backyard, complete with a convenient storage shed for tools and outdoor equipment. Located in a desirable Northeast Albuquerque neighborhood close to parks, schools, shopping, and dining, this home offers comfort, flexibility, and numerous updates--all ready for its next owner!
Property Features
Property Type: Residential - Single Family
Cooling: Refrigerated
Garage: 2 car attached
Heating: Central, Forced Air
Lot Size: 0.15 Acres
Roof Type: Flat
Stories: 1.0
Taxes: $2,887
Year Built: 1957
Amenities
Entrance Foyer
Home Office
Main Level Primary
Multiple Primary Suites
Shower Only
Skylights
Separate Shower
Utility Room
Privacy Wall
Private Yard
Feature Descriptions
Appliances: Dishwasher, Free-Standing Electric Range, Refrigerator
Exterior: Frame, Stucco
Fencing: Wall
Flooring: Carpet, Tile
Laundry: Electric Dryer Hookup
Lot: Landscaped, Planned Unit Development
Parcel#: 102005913605030323
Parking: Attached, Finished Garage, Garage, Garage Door Opener
Parking Notes: Attached, Finished Garage, Garage, Garage Door Opener
Patio/Porch: Covered, Patio
Security: Smoke Detector(s)
Sewer: Public Sewer
Utilities: Electricity Connected, Natural Gas Connected, Water Connected
Water: Public
Window: Double Pane Windows, Insulated Windows, Vinyl, Skylight(s)
Local Schools
High School: Sandia
Middle School: Grant
Elementary School: Bellehaven
Listed By / Shown By
Listed By
Agency Name: Tierra Mia Realty, Inc
Agency Phone: (505) 379-3887
Shown By
Agent Name: Ashly Jaramillo
Agent Phone: Cell: (505) 633-5554
Agency Title: Coldwell Banker Legacy

Estimate Your Payment
Estimated Payment
$ 1,247.48 per month $890.23 Principal & Interest $240.58 Property Tax $116.67 Homeowner's Insurance
1824 Lester Drive Ne | MLS# 1108241
This single family home located at 1824 Lester Drive Ne, Albuquerque, NM 87112 is currently listed for sale with an asking price of $400,000. This property was built in 1957 and has 4 bedrooms and 3 full baths with 2038 sq. ft. Lester Drive Ne is located in the Snow Hts Add subdivision. Search Snow Hts Add real estate on ajaramillo.cblegacy.com today.