

BEDS3
BATHS2 full 1 partial
SQUARE FEET3,846
MLS#1104248
STATUSActive
PROPERTY TYPEResidential - Single Family
SUBDIVISIONCrest View Addition B-5-29
Property Description
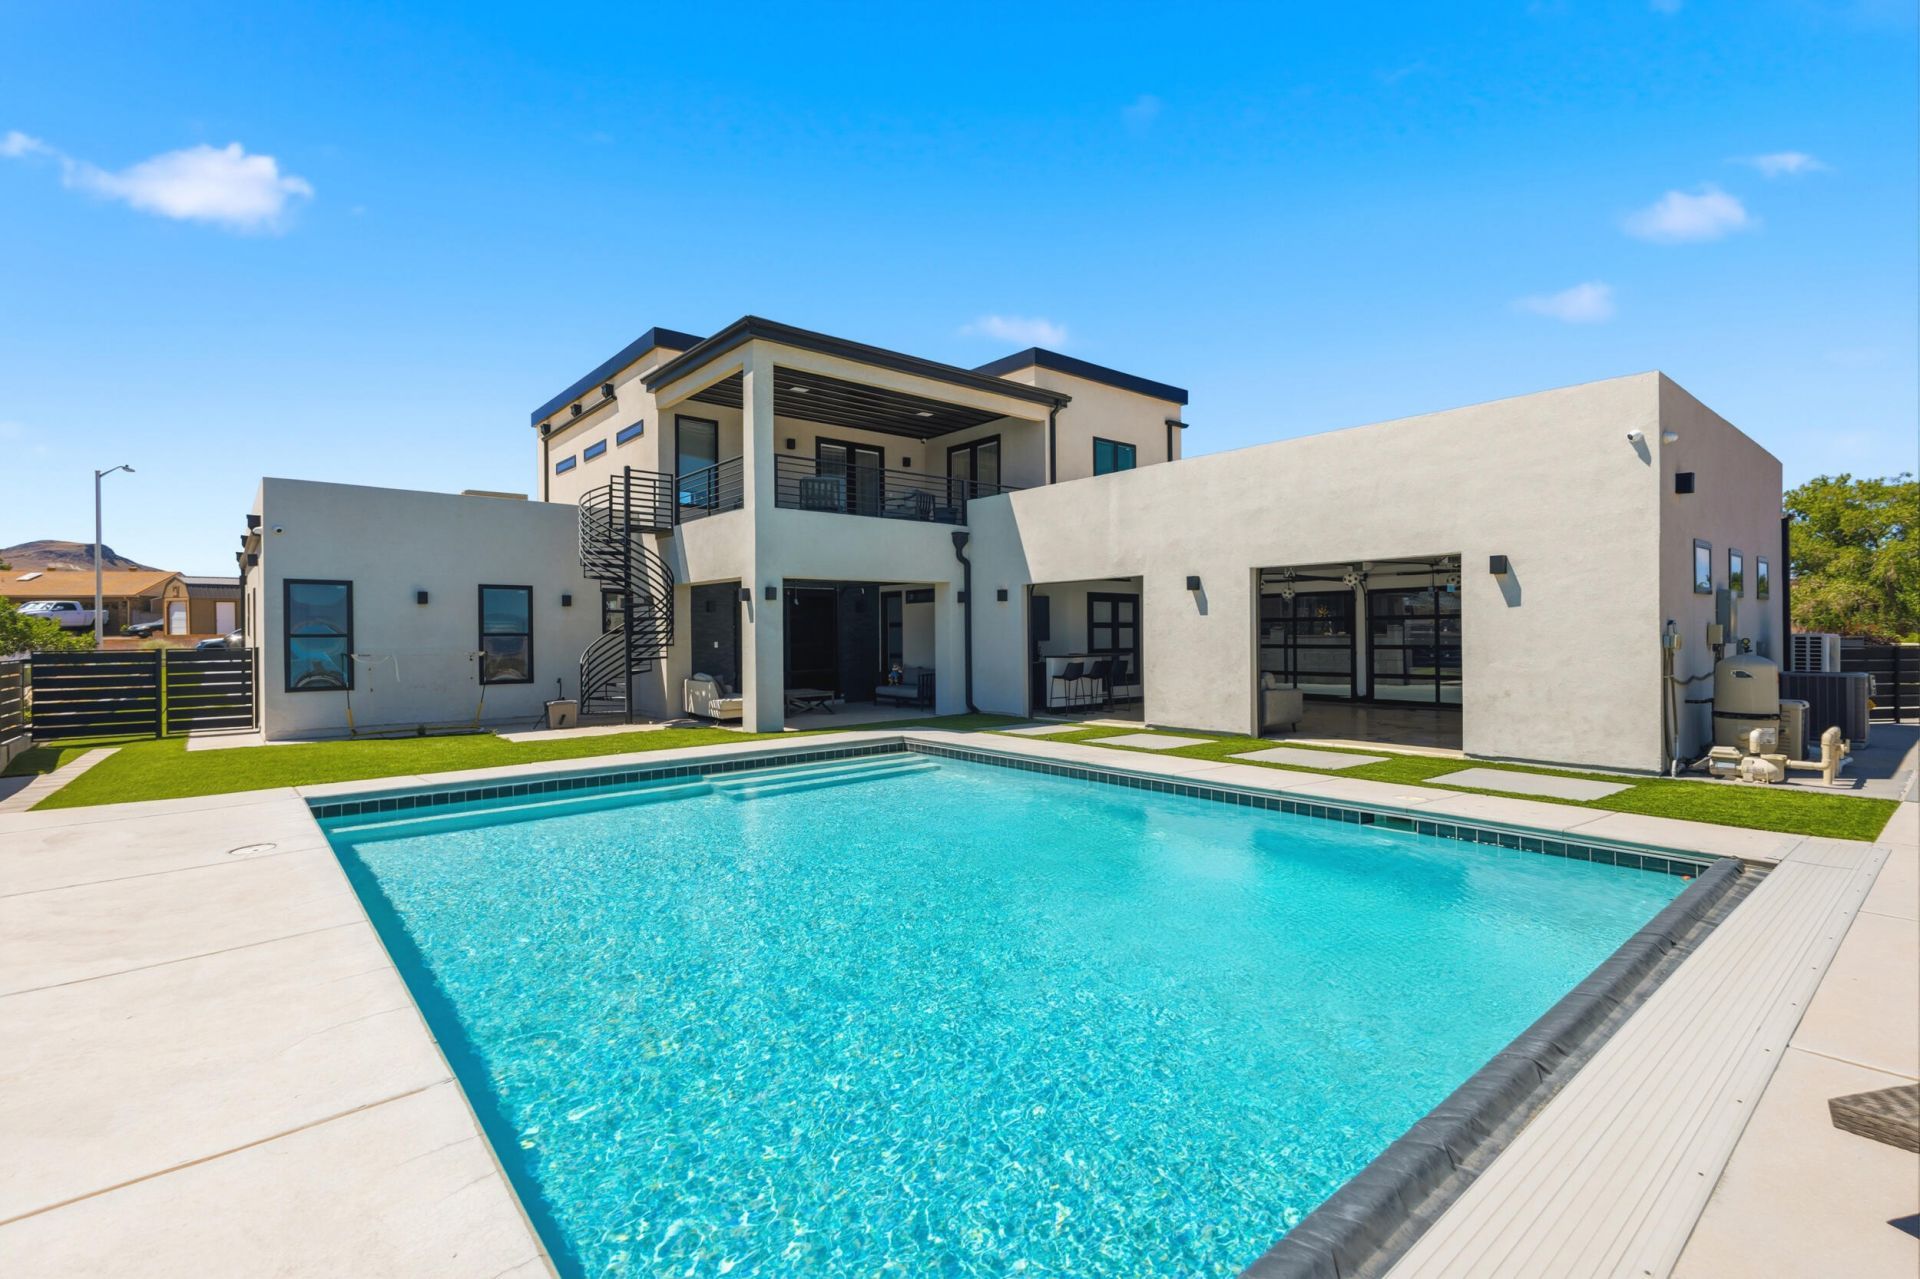
1320 Crestview Dr SW was built for the buyer who appreciates bold design, elevated entertaining, and a lifestyle that stands out from the ordinary. From the soaring ceilings and dramatic living spaces to the resort-style pool and sweeping Rio Grande Valley views, every detail of this contemporary home was designed to impress. The 3-car garage is more than just a garage. It has a built-in bar and pass-through access to the pool which creates the ultimate indoor/outdoor entertaining environment. The primary suite offers a balcony overlooking the pool, a spacious bathroom, and an oversized closet with extensive built-in cabinetry. Sophisticated and unapologetically luxurious, this is a home for buyers seeking a property with presence, personality, and a true entertainer's lifestyle.
Property Features
Property Type: Residential - Single Family
Cooling: Refrigerated
Garage: 3 car attached
Heating: Combination, Forced Air, Natural Gas
Lot Size: 0.35 Acres
Roof Type: Flat
Stories: 2.0
Taxes: $9,521
Year Built: 2022
Amenities
Breakfast Bar
Bathtub
Ceiling Fan(s)
Dual Sinks
Great Room
High Ceilings
Home Office
Jack and Jill Bath
Jetted Tub
Kitchen Island
Pantry
Smart Camera(s)/Recording
Soaking Tub
Separate Shower
Water Closet(s)
Walk-In Closet(s)
Balcony
Feature Descriptions
Appliances: Built-In Electric Range, Cooktop, Dryer, Dishwasher, Disposal, Microwave, Refrigerator, Washer
Days on Site: 113
Exterior: Frame, Stucco
Flooring: Carpet, Concrete, Tile
Laundry: Washer Hookup, Electric Dryer Hookup, Gas Dryer Hookup
Lot: Landscaped, Views
Parcel#: 1008038130189000000
Parking: Attached, Finished Garage, Garage, Garage Door Opener, Heated Garage
Parking Notes: Attached, Finished Garage, Garage, Garage Door Opener
Patio/Porch: Balcony, Covered, Patio
Pool: In Ground
Security: yes
Security: Security System, Smoke Detector(s)
Sewer: Public Sewer
Swimming Pool: Yes
Units: 1
Utilities: Electricity Connected, Natural Gas Connected, Sewer Connected, Underground Utilities, Water Connected
Water: Public
Window: Double Pane Windows, Insulated Windows
Listed By / Shown By
Listed By
Agency Name: Century 21 Champions
Agency Phone: (505) 865-3381
Shown By
Agent Name: Ashly Jaramillo
Agent Phone: Cell: (505) 633-5554
Agency Title: Coldwell Banker Legacy

Estimate Your Payment
Estimated Payment
$ 3,184.54 per month $2,114.07 Principal & Interest $793.42 Property Tax $277.05 Homeowner's Insurance
1320 Crestview Drive Sw | MLS# 1104248
This single family home located at 1320 Crestview Drive Sw, Los Lunas, NM 87031 is currently listed for sale with an asking price of $949,900. This property was built in 2022 and has 3 bedrooms and 2 full and 1 partial baths with 3846 sq. ft. Crestview Drive Sw is located in the Crest View Addition B-5-29 subdivision. Search Crest View Addition B-5-29 real estate on ajaramillo.cblegacy.com today.